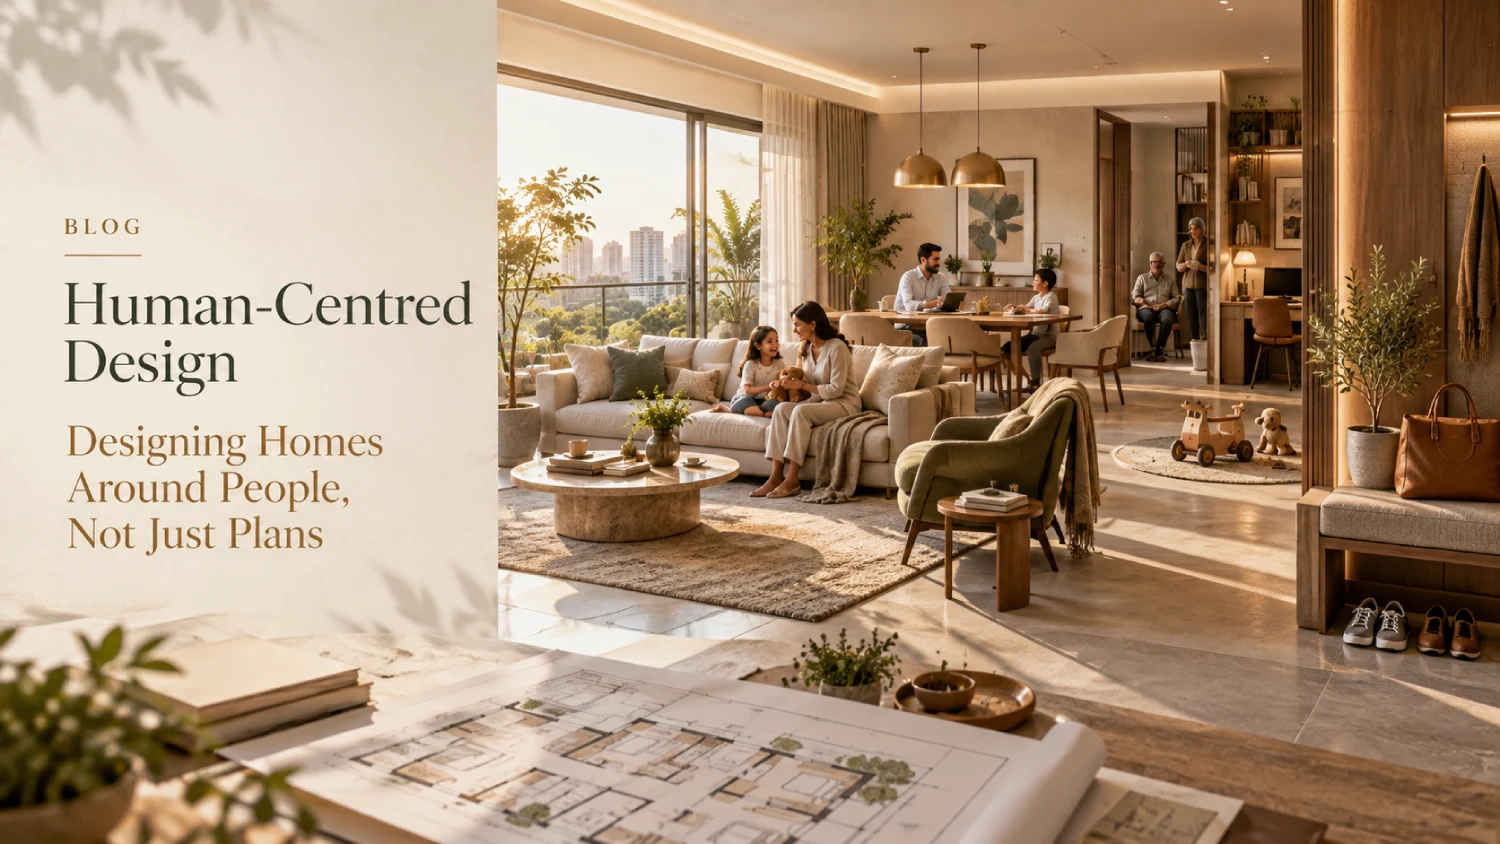
Human-centred home design starts with how people move, rest, work, gather and change over time, then shapes the floor plan around those needs.
Start with behaviour
A useful plan considers who enters the home, where bags and footwear go, how meals are served, where guests sit and how private rooms remain protected. These details shape comfort more than decorative finishes.
Design for different people
Children, working adults, older parents and visitors use space differently. Clear circulation, accessible bathrooms, flexible rooms and sensible storage make a home easier for everyone.
Oakstone Realty’s human-centred approach
Oakstone Realty believes the floor plan should serve residents, not force residents to adapt around it. Human-centred design creates rooms that are easier to furnish, easier to use and more resilient as routines change.
Key takeaway
Trace real activities on the floor plan: arriving, cooking, dining, working, hosting guests, storing belongings and moving between private and shared spaces.
Judge a plan by the life it enables.Choose clarity before commitment.