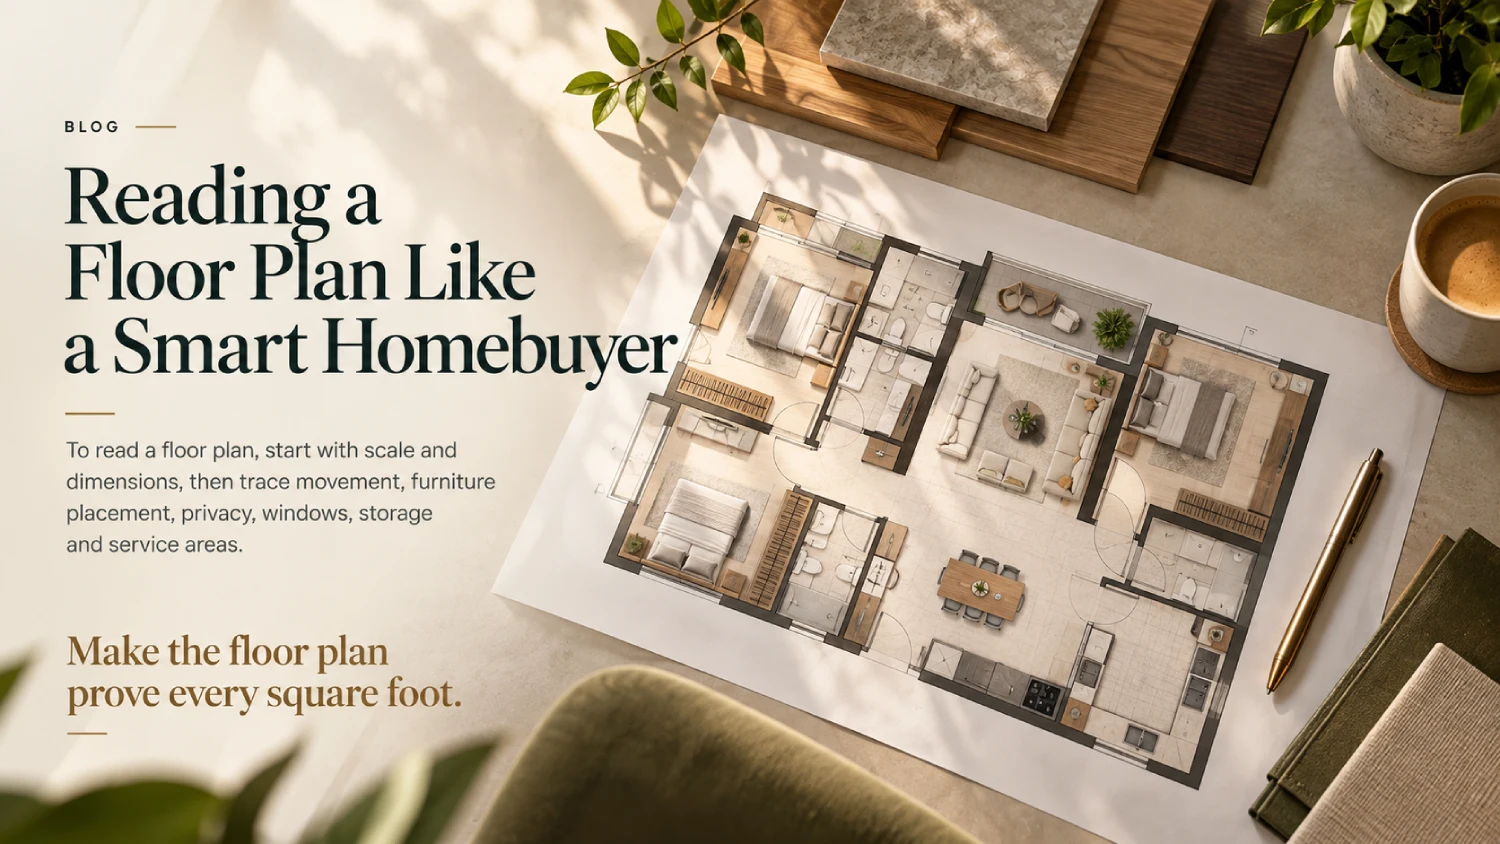
To read a floor plan, start with scale and dimensions, then trace movement, furniture placement, privacy, windows, storage and service areas.
Trace the daily route
Follow the path from the entrance to the living room, kitchen, bedrooms and bathrooms. Look for narrow points, door collisions and passages that consume area without adding function.
Add realistic furniture
Draw a full-sized bed, sofa, dining table, wardrobes and a work desk using the plan scale. Leave enough room to open shutters, pull chairs back and walk comfortably.
Check light, privacy and services
Note window directions, ventilation shafts, balconies and shared walls. See whether visitors can view bedrooms directly, whether a bathroom opens awkwardly into a social space and whether plumbing areas are logically grouped.
Key takeaway
A plan with attractive room labels but missing dimensions. Without scale and measurements, buyers cannot test real usability.
Make the floor plan prove every square foot.